In short
Structural villa construction in Saudi Arabia runs in 21 sequential stages, from site hoarding and excavation to the founding level, through plate load testing, blinding concrete, the reinforced raft, column necks, tie beams, backfilling and compaction, the columns and slabs, and finally blockwork and electromechanical first fix. Each stage carries its own verification, and the sequence exists because most structural defects are the result of a stage being started before the one beneath it was proven.
Almost every serious structural defect in a villa can be traced to a stage that was started before the stage beneath it was proven. A raft cast on soil that was never load tested. Fill placed a metre deep in one lift and compacted at the surface. A column cast in reused formwork that bowed under the pour. None of these are exotic failures. They are ordinary sequencing failures, and they are expensive precisely because they are buried by the time they show.
This guide sets out the 21 stages of the structural, or shell, phase as BRU CO. executes them on villa projects in Jeddah, Makkah and the wider Kingdom. For each stage it states what is done, why the sequence puts it there, and what is verified before the next stage is allowed to start.
Before anything is cast: stages 1 to 6
The first six stages produce nothing a client can photograph and everything the structure depends on. They establish the legal and physical boundary of the site, take the excavation to a level whose behaviour is known, prove that behaviour, and then build a barrier between the ground and the concrete that will sit on it.
- 01
Stage 1 — Site setup and permits
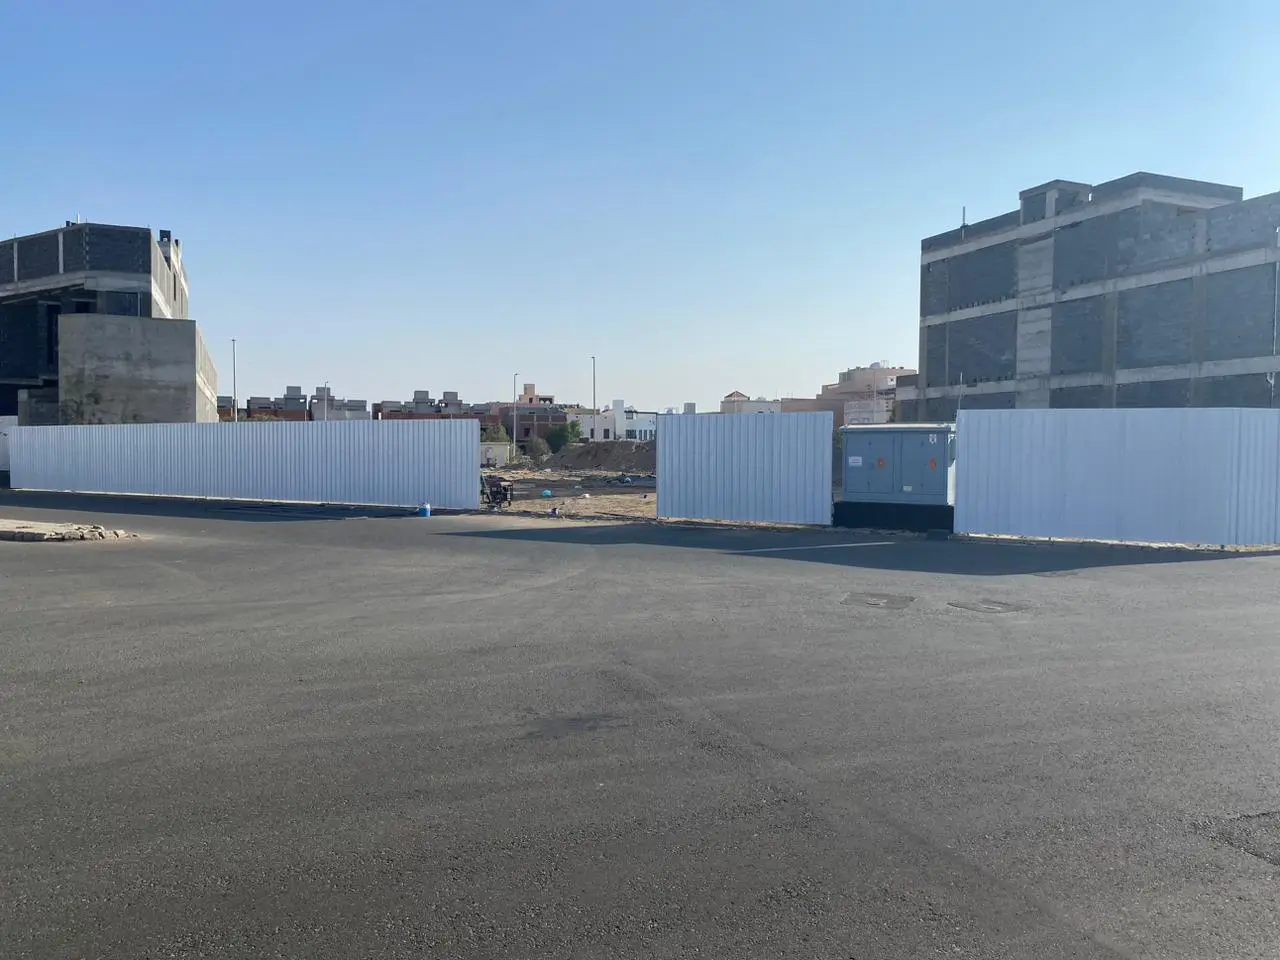
A hoarding is erected around the full site boundary. Water and electricity sources are provided, the site licence and the project identification board are prepared, and municipality procedures such as pavement rental are cleared. This is administrative work with a structural consequence: a site that is stopped mid-pour by a municipality violation is a site with a cold joint in it.
- 02
Stage 2 — Reaching founding level
Excavation proceeds down to the founding level listed in the soil report. Not to a convenient level, and not to the level at which competent-looking material appears. The structural design is calculated against the properties of the soil at a specific depth, and founding higher invalidates the calculation.
- 03
Stage 3 — Plate load test
The bearing capacity of the soil and its permissible settlement are verified by test, and checked against the values the design assumed. This is the moment the design either is or is not confirmed by the ground. Everything cast afterwards rests on the answer.
- 04
Stage 4 — Anti-termite treatment
Pesticide is applied in three separate stages: before the blinding concrete, before the tie beams are cast, and before the ground-floor blinding. Three applications rather than one, because each covers a surface that the next stage will permanently bury.
- 05
Stage 5 — Polythene membrane
A polythene sheet is laid between the blinding concrete and the soil. Its function is to retain the mix water in the concrete so the soil cannot draw it out. Concrete that loses its mix water to dry ground does not cure, and concrete that does not cure does not reach its design strength, regardless of what the mix design said.
- 06
Stage 6 — Blinding concrete
The blinding layer protects the main foundations from the soil beneath them. Ground moisture and the chemicals it carries, sulphates in particular, attack concrete and weaken it over time. The blinding is the sacrificial layer that keeps that chemistry away from the structural concrete.
Foundations and the vertical structure: stages 7 to 12
With the ground proven and protected, the load path is built from the bottom up. Everything in this group is about one question: how does the weight of the building get into the soil without exceeding what the soil was proven to carry.
- 01
Stage 7 — Reinforced raft foundation
The raft spreads the structure's large, concentrated loads over a greater area, so that the loading intensity delivered to the ground stays below the safe bearing capacity established at stage 3. A raft is not simply a thick slab; it is a load-distribution device, and its reinforcement is designed for that role.
- 02
Stages 8, 9, 11 and 12 — Column necks
The column neck is the first part of the column cast above the reinforced footing. It is the element that carries the greatest structural weight and transfers it into the footing and on into the founding soil. It appears at four points in the programme because neck execution is interleaved with backfilling: the necks are cast, fill goes in around them, and the next lift follows.
- 03
Stage 10 — Backfilling works
Coarse, well-graded granular fill of gravel and sand is preferred, and a classification test is run on the fill sample, ideally returning type A-1-a. The fill is then placed in 30 cm layers in accordance with the code. Both halves of that sentence are load-bearing: the material is tested, and the lift depth is limited.
- Column neck
- The short length of column cast directly on top of the footing, below the tie beam level. It is the most heavily loaded element in the structure by unit area, because the entire load path above it narrows into that section before spreading out again into the footing.
Tie beams, fill and the ground floor: stages 13 to 17
This group is where the ground floor is made stable and dry. It is also the group where shortcuts are least visible and most damaging, because everything here is covered by tiling within weeks.
- 01
Stage 13 — Tie beams
Concrete tie beams linking the footings are executed in accordance with the structural drawing. They tie the foundation elements into one system, so that the footings settle together rather than independently.
- 02
Stage 14 — Tie beam waterproofing
Insulation to the tie beams prevents moisture transferring up into the ground-floor walls. Where it is omitted, the failure appears later as paint peeling at low level, and by then the moisture path is inside a finished wall.
- 03
Stage 15 — Tie beam backfill
Fill is again placed in 30 cm layers in accordance with the code, for the same reason as stage 10.
- 04
Stage 16 — Compaction
Every layer is confirmed at 95 percent compaction. The failure chain if it is not: the fill settles, the settlement cracks the ground-floor blinding, and the cracked blinding drops the tiling laid on it. The tiling is what the client sees, but the tiling is the third link in the chain, not the first.
- 05
Stage 17 — Ground-floor blinding
A blinding layer gives the ground-floor tiling a uniform surface to be laid on and prevents direct contact between the tiling bed and the backfill soil.
Columns, slabs and walls: stages 18 to 21
- 01
Stage 18 — Columns
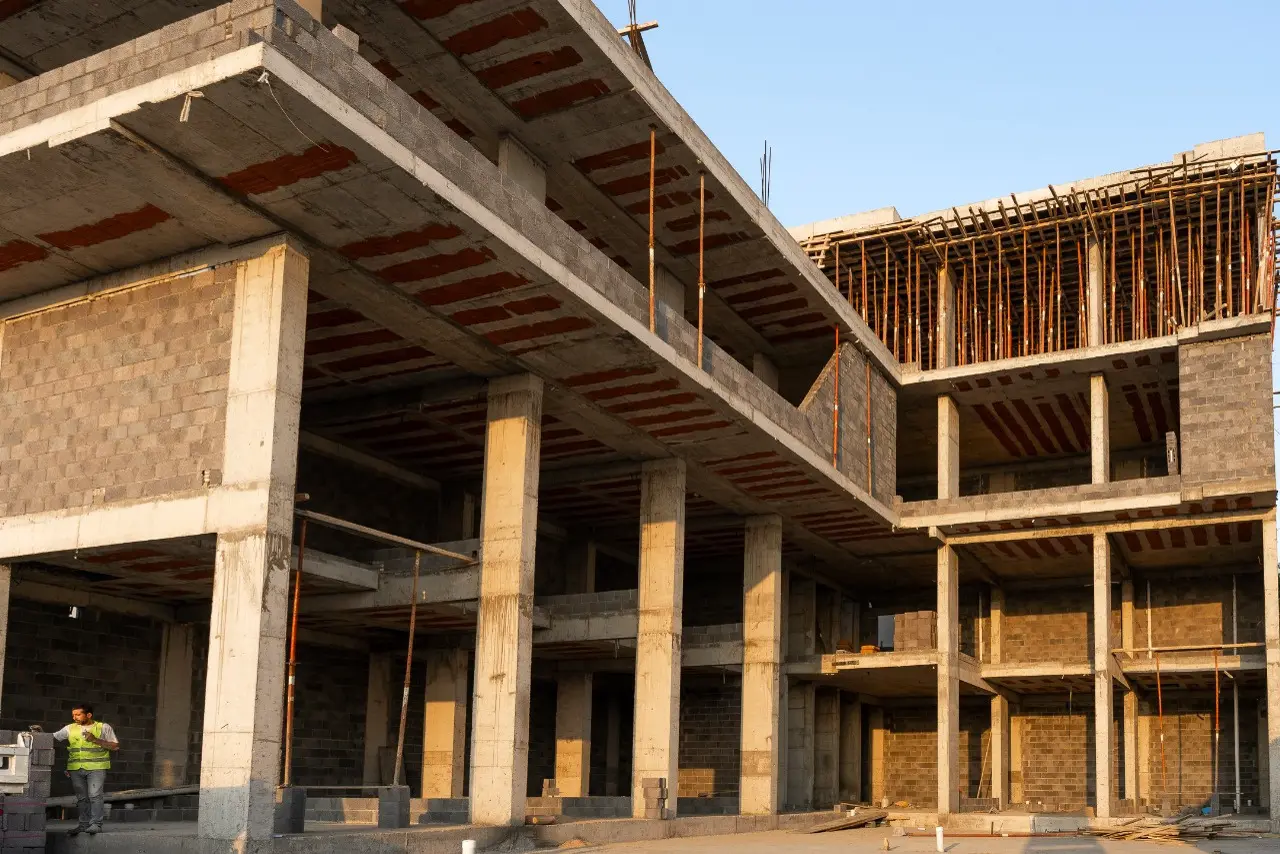
Columns receive load from the slabs and beams and transfer it to the footings and on to the soil. Two formwork requirements govern the result: the timber must be new, and the form must be properly strengthened with tie rods, clamps and sound bracing so it cannot deform under the pressure of the pour. A column cast in a form that bowed is out of line permanently.
- 02
Stage 19 — Slabs and roofs
Slab formwork is a timber structure built to the required concrete geometry, which holds the concrete until it has set and gained cohesion. New timber is used, and the structural drawing and the architectural limits of the slab are both followed. The slab is where the structural and architectural drawings have to agree, and where a disagreement between them becomes permanent.
- 03
Stage 20 — Blockwork
Walls divide into external and internal. Insulated volcanic block is used externally; vertical red block internally. The architectural drawing governs, and rooms, bathrooms and kitchens are squared and levelled to it. This is the last stage at which a room dimension can still be corrected cheaply.
- 04
Stage 21 — Electromechanical works
Sanitary extensions are executed in accordance with the sanitary drawings, covering water supply, sewerage, and air-conditioning and heating drainage, along with the electrical distribution routed through the structure. First fix has to be complete and correct before finishes close over it.
What each stage should produce as a record
A stage is not complete because it looks complete. The table below sets out what a client is entitled to see before agreeing that a stage has closed. None of it is unusual; all of it is routine on a properly run site, which is exactly why its absence is informative.
| Stage | What is verified | Record to ask for |
|---|---|---|
| Reaching founding level | Excavation is at the level in the soil report | Level survey against the soil report |
| Plate load test | Bearing capacity and settlement are within design limits | Test report, compared to design assumptions |
| Backfilling and tie beam backfill | Fill material classification and lift depth | Classification test; layer-by-layer record |
| Compaction | 95 percent compaction on every layer | Compaction test result per layer |
| Columns and slabs | Formwork is new, braced and to drawing | Pre-pour inspection sign-off |
| Blockwork | Block type per wall, squaring and levels | Inspection against the architectural drawing |
| Electromechanical first fix | Routes match the sanitary and electrical drawings | First-fix inspection before closing |
How the shell phase relates to what comes next
The shell phase ends with a building that is structurally complete, walled, and carrying its first-fix services. The finishing phase then begins with preparatory works and ends with the project handed over ready for use, covering interior design implementation, interior and exterior finishing, façade works, joinery and façade lighting, under continuous supervision that harmonises the trades on site.
A villa can be contracted in either of those phases alone or in both together. Where both sit with one general contractor, the interface between them stops being a commercial boundary, which is where most programme disputes on a villa actually originate.
Building Reference United Company Engineering Team
A multidisciplinary team of civil engineers, architects, project managers and construction specialists with extensive experience delivering residential, commercial and industrial construction projects throughout Saudi Arabia.