
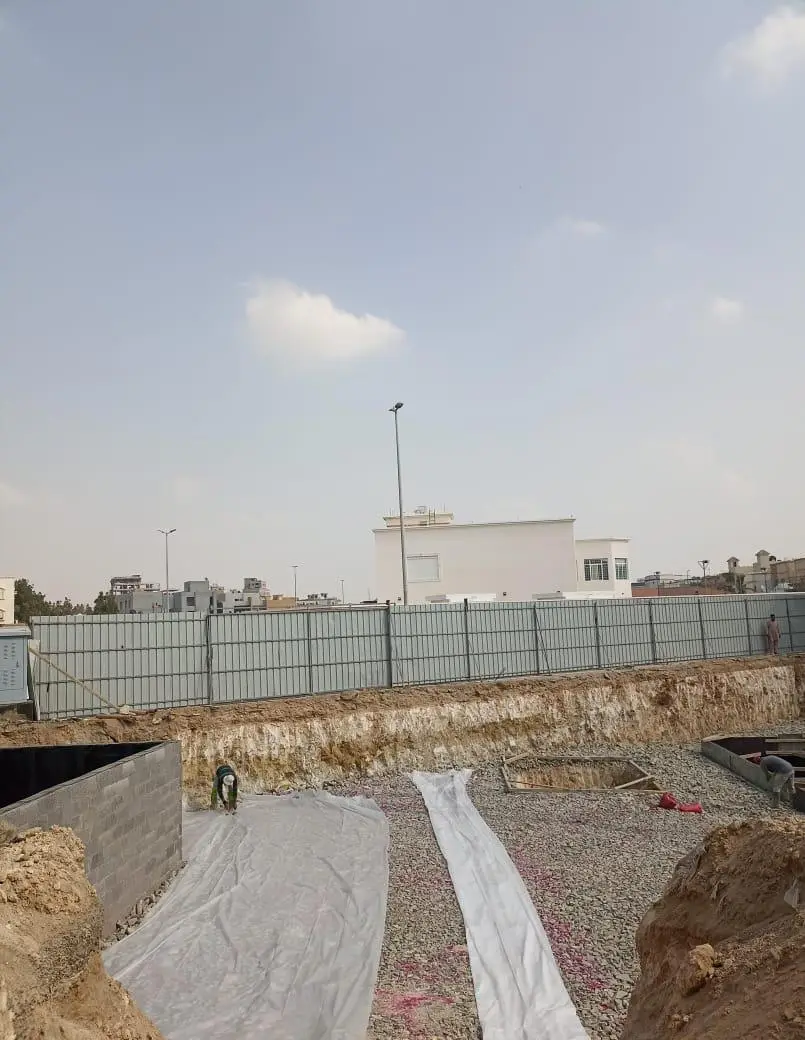
The 21stages of astructural build.
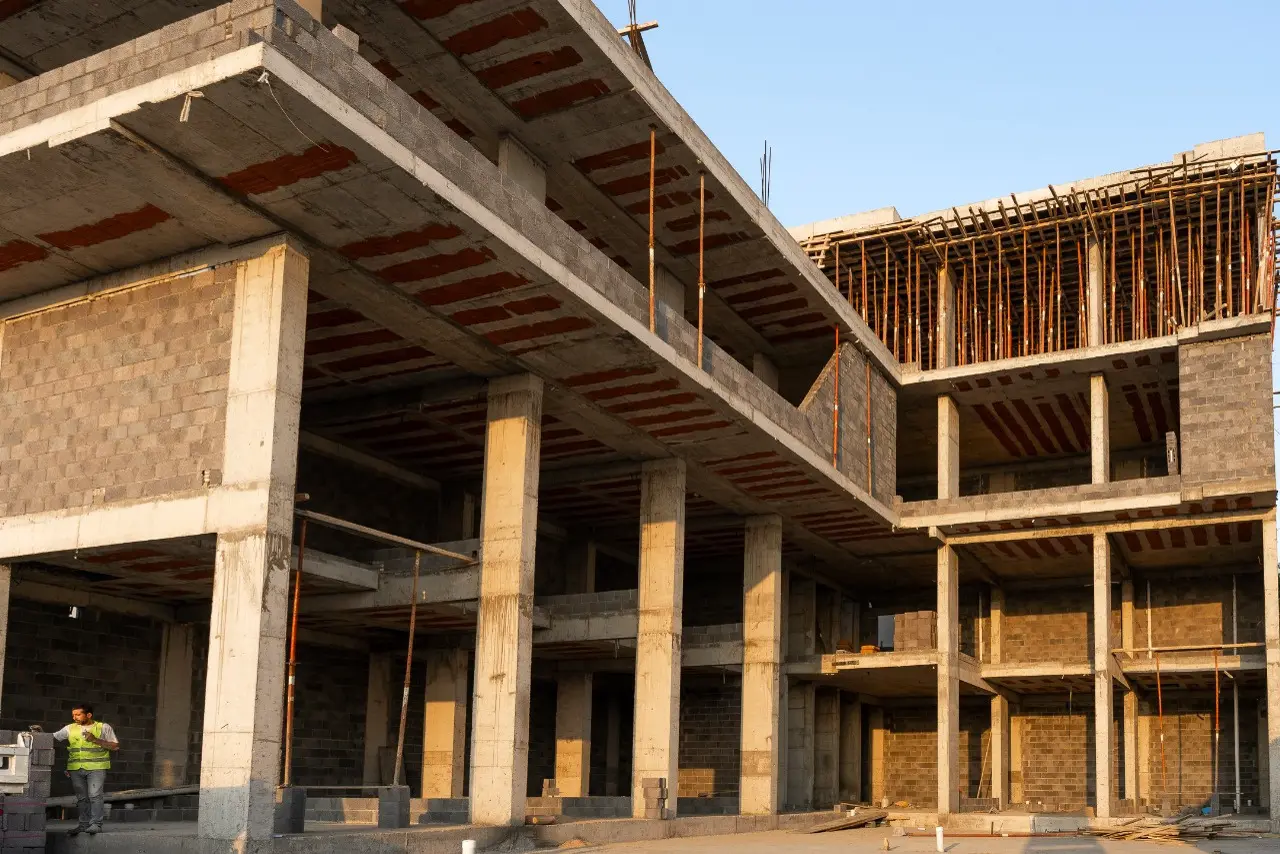
The structural (shell) phase consists of 21 consecutive stages, beginning with excavation works and the setting-out of foundations, proceeding through execution of the concrete frame, and reaching completion of the building in its structural state. Each stage is designed to guarantee quality, precision, and adherence to the schedule, with continuous follow-up between the execution and supervision teams to ensure safety and that work proceeds according to the approved engineering specifications.
تتكوّن مرحلة العظم من 21 مرحلة متتابعة تبدأ من أعمال الحفر وتأسيس الأساسات، مرورًا بتنفيذ الهيكل الخرساني، وصولًا إلى اكتمال المبنى في حالته العظمية. كل مرحلة مصممة لضمان الجودة، الدقة، والالتزام بالجدول الزمني، مع متابعة مستمرة بين فرق التنفيذ والإشراف لضمان سلامة وسير العمل وفق المواصفات الهندسية المعتمدة.
The structural (shell) phase consists of 21 consecutive stages, beginning with excavation works and the setting-out of foundations, proceeding through execution of the concrete frame, and reaching completion of the building in its structural state. Each stage is designed to guarantee quality, precision, and adherence to the schedule, with continuous follow-up between the execution and supervision teams to ensure safety and that work proceeds according to the approved engineering specifications.
Planning tocompletion.
Six phases wrap the technical programme, every project moves through them in sequence, with continuous follow-up between execution and supervision teams.
- 01
Planning
Site setup, permits, municipality clearances and the project identification board, stage 1 of the structural programme.
- 02
Design
Architectural and structural design, merging form with function, before a single metre is excavated.
- 03
Engineering
Soil report, founding levels, plate load testing and the reinforcement design that follows from them.
- 04
Construction
The 21-stage structural programme: excavation, raft, columns, tie beams, slabs, blockwork and mechanical, electrical and plumbing (MEP) first fix.
- 05
Quality Control
Continuous follow-up between execution and supervision teams, 95% compaction checks, plumb-bob verification, re-inspection after striking formwork.
- 06
Completion
The finishing programme, from preparatory works through to handing over the project ready for use.
Stage bystage.
The original Arabic method statement from the company profile, set alongside its English rendering. Scroll to advance the sequence.
Site Setup & Permits
تجهيز الموقع
Pre-Construction01
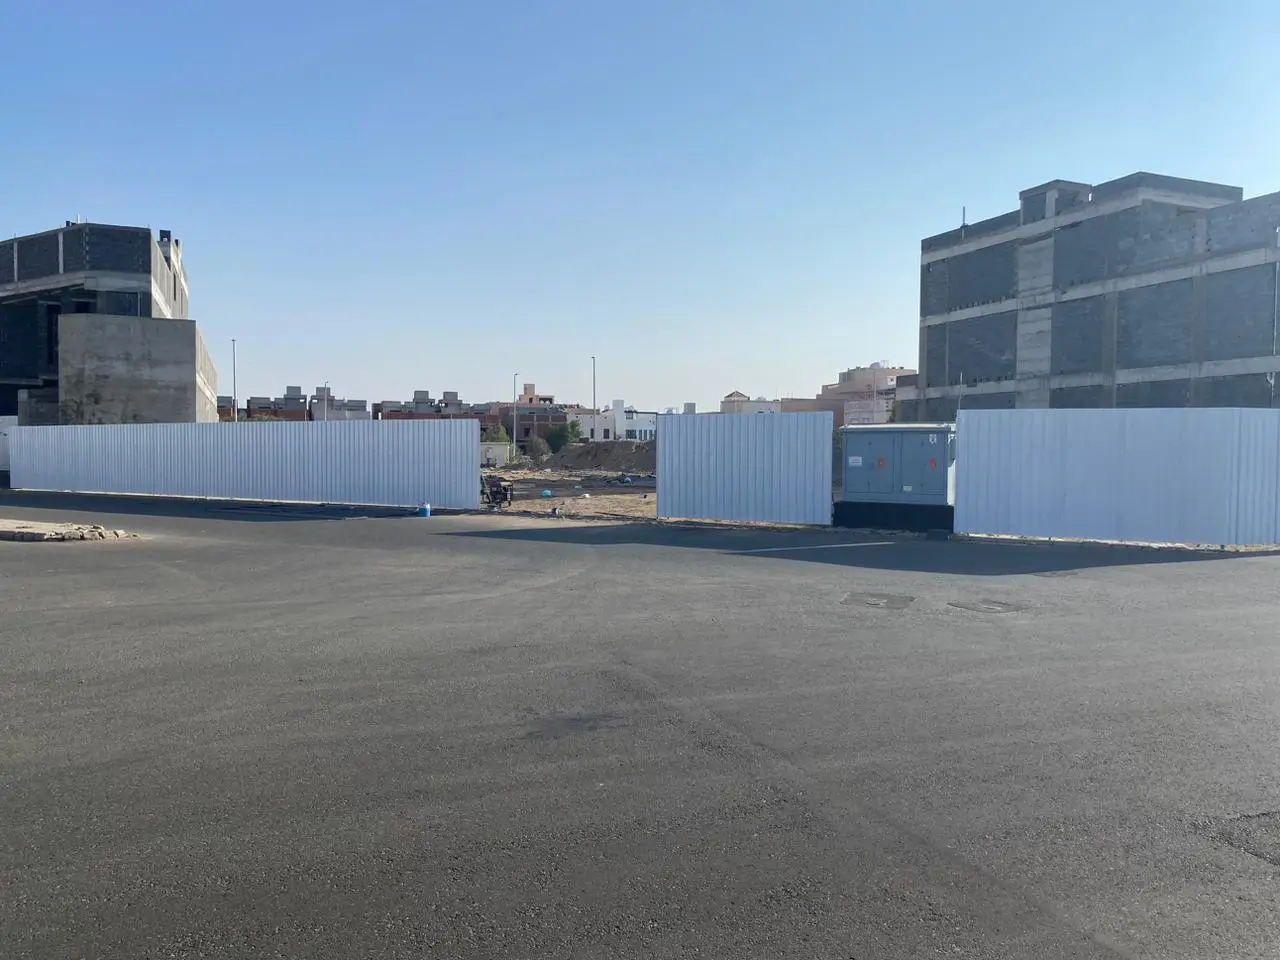
01Site Setup & Permits
المرحلة الأولى, تجهيز الموقع: وضع ساتر على كامل حدود الموقع مع توفير مصدر مياه وكهرباء وتجهيز رخصة الموقع واللوحة التعريفية بالمشروع وتخليص أي إجراءات خاصة بالبلدية ك (استئجار الرصيف) منعًا للمخالفات.
A hoarding is erected around the full site boundary, with water and electricity sources provided, the site licence and project identification board prepared, and any municipality procedures, such as pavement rental, cleared to prevent violations.
Earthworks & Testing02–03
02Reaching Founding Level
المرحلة الثانية, الوصول لمنسوب التأسيس: هو الوصول إلى منسوب التأسيس المدرج بتقرير التربة.
Excavation down to the founding level listed in the soil report.
- 03
Plate Load Test
المرحلة الثالثة, اختبار التحميل: اختبار التحميل: الغرض من الاختبار هو التأكد من قدرة تحمل التربة والهبوط المسموح به وهل هو في الحدود الآمنة وفقًا للتصميم أم لا.
Load testing: the purpose is to verify the bearing capacity of the soil and the permissible settlement, and whether these are within the safe limits assumed by the design.
Foundation Preparation04–06
04Anti-Termite Treatment
المرحلة الرابعة, رش المبيد: يتم رش المبيد على ثلاث مراحل: قبل صبة النظافة للموقع، وقبل صب الميدات، وقبل صبة النظافة للدور الأرضي، وذلك للحماية من النمل الأبيض والحشرات الخروج من التربة.
Pesticide is sprayed in three stages, before the site blinding concrete, before casting the tie beams, and before the ground-floor blinding, to protect against termites and insects emerging from the soil.
- 05
Polythene Membrane
المرحلة الخامسة, فرش النايلون: الغرض من فرش النايلون هو عمل طبقة عازلة بين صبة النظافة والتربة حتى يتم الحفاظ على مياه الخلطة حتى لا تمتصها التربة.
The polythene sheet forms an insulating layer between the blinding concrete and the soil, retaining the mix water so the soil cannot absorb it.
- 06
Blinding Concrete
المرحلة السادسة, صبة النظافة: صبة النظافة: الغرض منها حماية الأساسات الرئيسية من التربة أدناها، حيث أن الرطوبة والمواد الكيميائية الموجودة مثل الكبريتات قد تهاجم الخرسانة ويمكن أن تضعفها.
Blinding concrete protects the main foundations from the soil beneath them, since moisture and chemicals present, such as sulphates, can attack and weaken the concrete.
Substructure07–17
07Reinforced Raft Foundation
المرحلة السابعة, اللبشة المسلحة: اللبشة المسلحة: تقوم القواعد بتوزيع أحمال الهيكل الكبيرة والمركزة على مساحة أكبر بحيث لا تتجاوز شدة التحميل قدرة التحمل الآمنة لتربة التأسيس.
The reinforced raft: the footings distribute the structure's large, concentrated loads over a greater area so the loading intensity does not exceed the safe bearing capacity of the founding soil.
- 08
Column Necks
المرحلة الثامنة, رقاب الأعمدة: رقاب الأعمدة: هي أول جزء يصب من العمود فوق القاعدة المسلحة وهي أكثر جزء يحمل أوزان المنشأ وينقلها إلى القاعدة ومنها إلى تربة الأساس.
Column necks: the first part of the column cast above the reinforced footing, the element carrying the greatest structural weight and transferring it to the footing and on to the founding soil.
- 09
Column Necks, Execution
المرحلة التاسعة, رقاب الأعمدة: رقاب الأعمدة: هي أول جزء يصب من العمود فوق القاعدة المسلحة وهي أكثر جزء يحمل أوزان المنشأ وينقلها إلى القاعدة ومنها إلى تربة الأساس.
Column necks: the first part of the column cast above the reinforced footing, the element carrying the greatest structural weight and transferring it to the footing and on to the founding soil.
- 10
Backfilling Works
المرحلة العاشرة, أعمال الردم (الدفان): أعمال الردم (الدفان): 1- يفضل استخدام التربة الحبيبة الخشنة المتدرجة التي تشمل كلًا من الحصى والتربة الرملية وتعد من أفضل أنواع الدفان، كما يتم عمل اختبار لتصنيف عينة الدفان المستخدم ويفضل أن تكون من نوع (a-1-a). 2- يتم الدفان على طبقات بسمك 30 سم طبقًا للكود.
Backfilling: 1, coarse, well-graded granular soil comprising gravel and sand is preferred and considered among the best fill types; a classification test is run on the fill sample, ideally of type (a-1-a). 2, the fill is placed in 30 cm layers in accordance with the code.
- 11
Column Necks, Continuation
المرحلة الحادي عشر, رقاب الأعمدة: رقاب الأعمدة: هي أول جزء يصب من العمود فوق القاعدة المسلحة وهي أكثر جزء يحمل أوزان المنشأ وينقلها إلى القاعدة ومنها إلى تربة الأساس.
Column necks: the first part of the column cast above the reinforced footing, the element carrying the greatest structural weight and transferring it to the footing and on to the founding soil.
- 12
Column Necks, Completion
المرحلة الثاني عشر, رقاب الأعمدة: رقاب الأعمدة: هي أول جزء يصب من العمود فوق القاعدة المسلحة وهي أكثر جزء يحمل أوزان المنشأ وينقلها إلى القاعدة ومنها إلى تربة الأساس.
Column necks: the first part of the column cast above the reinforced footing, the element carrying the greatest structural weight and transferring it to the footing and on to the founding soil.
- 13
Tie Beams
المرحلة الثالث عشر, الميدات: تنفيذ الميدات الخرسانية الرابطة بين القواعد طبقًا للمخطط الإنشائي.
Execution of the concrete tie beams linking the footings in accordance with the structural drawing.
- 14
Tie Beam Waterproofing
المرحلة الرابع عشر, عزل الميدات: عزل الميدات: الغرض منها هو منع انتقال الرطوبة إلى جدران الدور الأرضي وبالتالي ينتج مشاكل تقشير الدهانات.
Tie beam insulation prevents moisture transferring into the ground-floor walls, which would otherwise cause paint peeling problems.
- 15
Tie Beam Backfill
المرحلة الخامس عشر, دفان الميدات: دفان الميدات: يتم الدفان على طبقات بسمك 30 سم طبقًا للكود.
Tie beam backfilling: fill is placed in 30 cm layers in accordance with the code.
- 16
Compaction
المرحلة السادس عشر, دمك (دك) الميدات: دمك (دك) الميدات: الغرض منه التأكد من الوصول إلى درجة الانضغاطية 95% لكل طبقة وذلك لعدم حدوث هبوط مما يؤدي إلى انكسار بصبة نظافة الدور الأرضي ومنها إلى هبوط بلاط الدور الأرضي.
Compaction of the tie beam fill: to confirm 95% compaction is achieved for every layer, so that no settlement occurs, settlement would crack the ground-floor blinding and in turn cause the ground-floor tiling to drop.
- 17
Ground Floor Blinding
المرحلة السابع عشر, صبة نظافة الدور الأرضي: صبة نظافة الدور الأرضي: الغرض منها توفير سطح موحد لأعمال البلاط للدور الأرضي ومنع الاتصال المباشر مع تربة دفان الميدات.
Ground-floor blinding concrete provides a uniform surface for the ground-floor tiling works and prevents direct contact with the tie beam backfill soil.
Superstructure18–19
18Columns
المرحلة الثامن عشر, الأعمدة: تعتبر الأعمدة من أهم العناصر الإنشائية والمسئولة عن استلام الأحمال من السقف والكمرات ونقلها إلى القواعد ومنها إلى التربة. الشدة الخشبية للأعمدة: أ- لابد من مراعاة أن تكون الشدة الخشبية جديدة. ب- التقوية الجيدة باستخدام (التايروت) والقمط والمرابع الجيدة لمنع حدوث فك للشدة أثناء الصب. ج- توزين الأعمدة بميزان البلبل للتأكد من استقامة الأعمدة من كافة الجوانب قبل أعمال الصب وإعادة الاستلام مرة أخرى عقب فك الشدة الخشبية. د- الالتزام بالمخطط الإنشائي أثناء التنفيذ وذلك بالنسبة لأعمال (الحطات – أبعاد الأعمدة – ارتفاع الأعمدة).
Columns are among the most important structural elements, receiving loads from the slab and beams and transferring them to the footings and on to the soil. Column formwork: (a) the timber formwork must be new; (b) proper strengthening using tie rods, clamps and sound bracing to prevent the formwork from coming apart during casting; (c) plumbing the columns with a plumb bob to confirm they are true on all sides before casting, and re-checking after the formwork is struck; (d) adherence to the structural drawing during execution with respect to setting-out, column dimensions and column heights.
- 19
Slabs & Roofs
المرحلة التاسع عشر, الأسقف: الشدة الخشبية للسقف: عبارة عن هيكل خشبي يصمم بشكل معين يناسب شكل الخرسانة المطلوب تصب فيه الخرسانة حتى يكتمل تصلدها ويحافظ عليها حتى التماسك، ولابد من استخدام خشب جديد والالتزام بالمخطط الإنشائي والحدود المعمارية للسقف. تعد الأسقف من العناصر الرئيسية في تصميم المباني حيث تتأثر مظهر المبنى ووظيفته المناسبة بطريقة تصميمه وتنفيذه. أعمال حدادة السقف: أ- الالتزام بالمخطط الإنشائي بالنسبة لأعمال التسليح. ب- مراعاة التفاصيل الإنشائية بالمخطط. أعمال صب السقف: أ- الالتزام بالإجهاد المطلوب لصب العنصر الخرساني. ب- الرش الجيد للقوالب الخشبية قبل أعمال الصب. ج- استخدام الهزاز أثناء أعمال الصب.
Slab formwork is a timber structure designed to match the required concrete shape, into which the concrete is cast until it has fully set and which holds it until it gains cohesion; new timber must be used and the structural drawing and architectural limits of the slab must be followed. Slabs are principal elements in building design, the appearance and proper function of the building are affected by how they are designed and executed. Slab steel fixing: (a) adherence to the structural drawing for the reinforcement works; (b) observance of the structural details on the drawing. Slab casting: (a) adherence to the required strength for casting the concrete element; (b) thorough wetting of the timber moulds before casting; (c) use of a vibrator during casting.
Blockwork & MEP20–21
20Blockwork
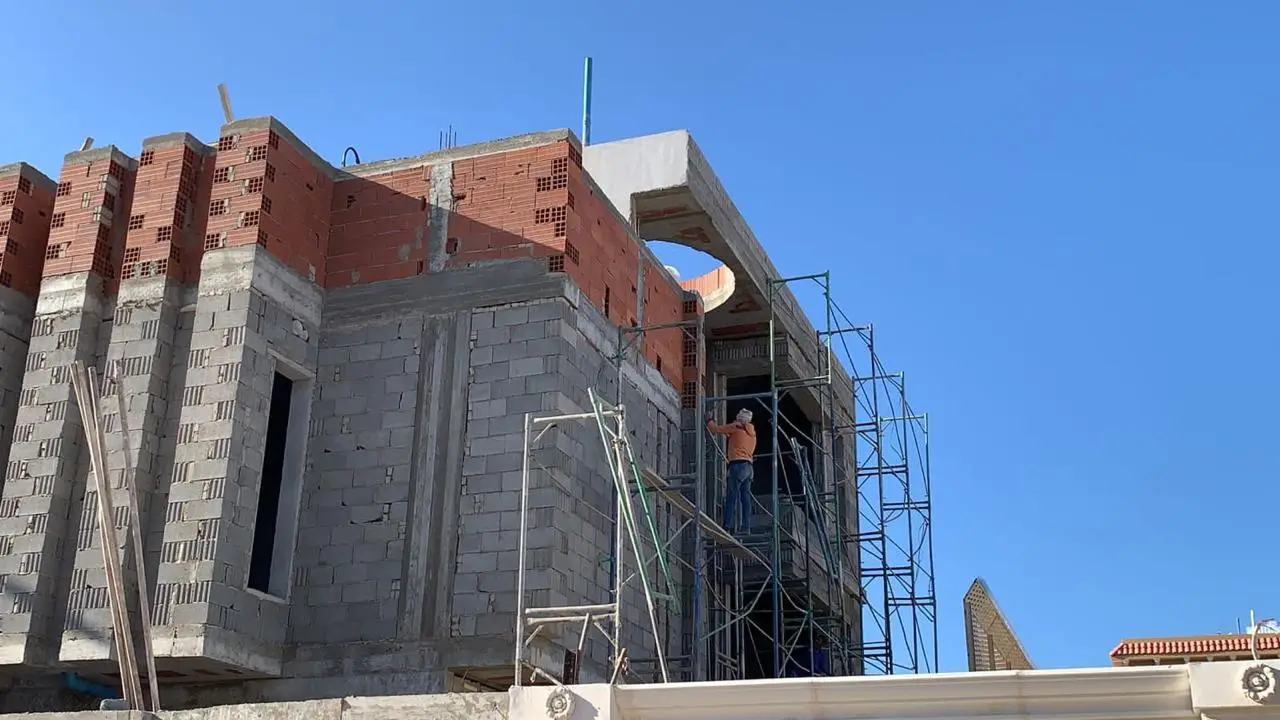
المرحلة العشرون, أعمال المباني: تنقسم أعمال المباني إلى مباني خارجية ومباني داخلية. أ- مباني خارجية: أفضل أنواع البلوك المستخدم البلوك البركاني المعزول. ب- مباني داخلية: أفضل أنواع البلوك المستخدم البلوك الأحمر العامودي. ج- الالتزام بالمخطط المعماري. د- الالتزام بتربيع الغرف والحمامات والمطابخ طبقًا للمخطط. هـ- توزين أفقية ورأسية الجدران. و- الالتزام بتكحيل المباني من الأمام والخلف.
Blockwork divides into external and internal walls. (a) External walls: the best block type is insulated volcanic block. (b) Internal walls: the best block type is vertical red block. (c) Adherence to the architectural drawing. (d) Squaring of rooms, bathrooms and kitchens per the drawing. (e) Levelling the walls both horizontally and vertically. (f) Pointing the blockwork front and back.
- 21
Electromechanical Works
المرحلة الحادي والعشرون, الأعمال الكهروميكانيكية: تنقسم الأعمال الكهروميكانيكية إلى الآتي: 1- أعمال التمديدات الصحية: عبارة عن عمل التمديدات طبقًا للمخططات الصحية وتشمل تركيب أنظمة المياه وصيانتها والصرف الصحي وصرف التكييف والتدفئة.
Electromechanical works divide as follows: 1, Sanitary extension works: carrying out the extensions in accordance with the sanitary drawings, including installation and maintenance of water systems, sewerage, and air-conditioning and heating drainage.
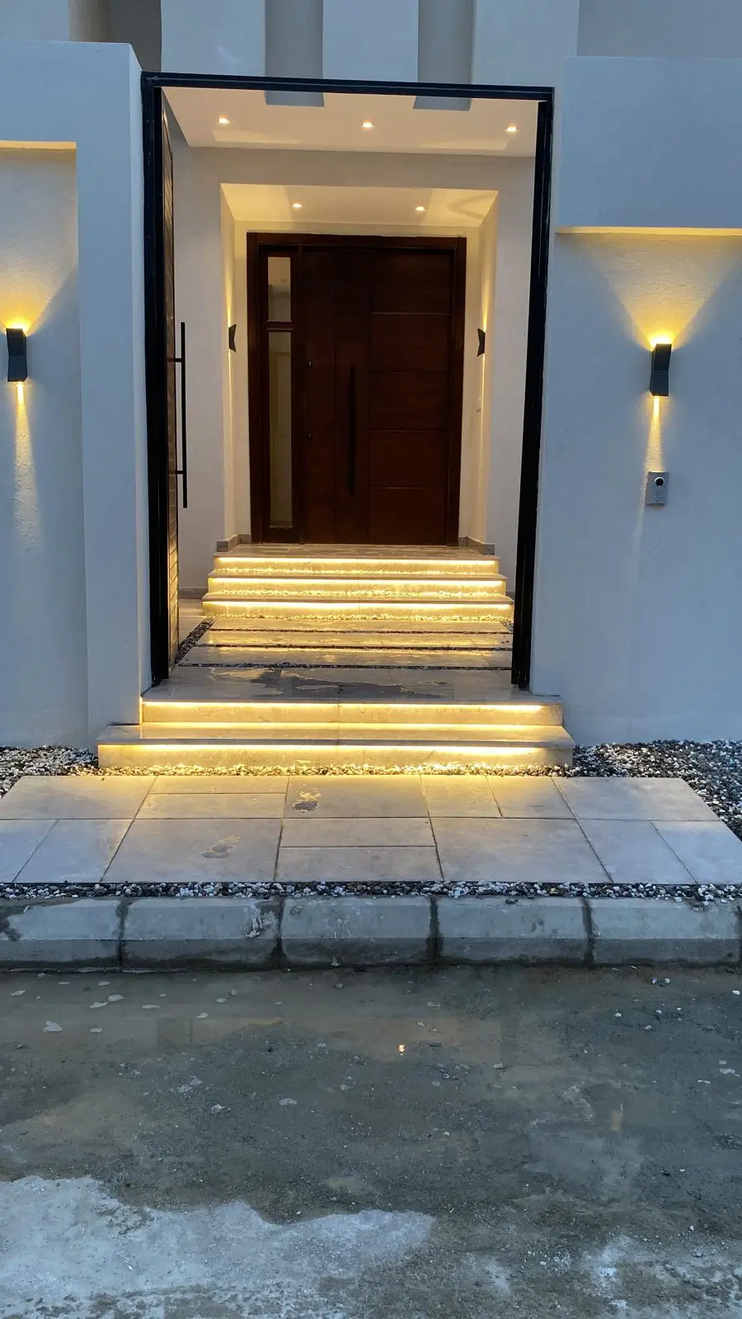
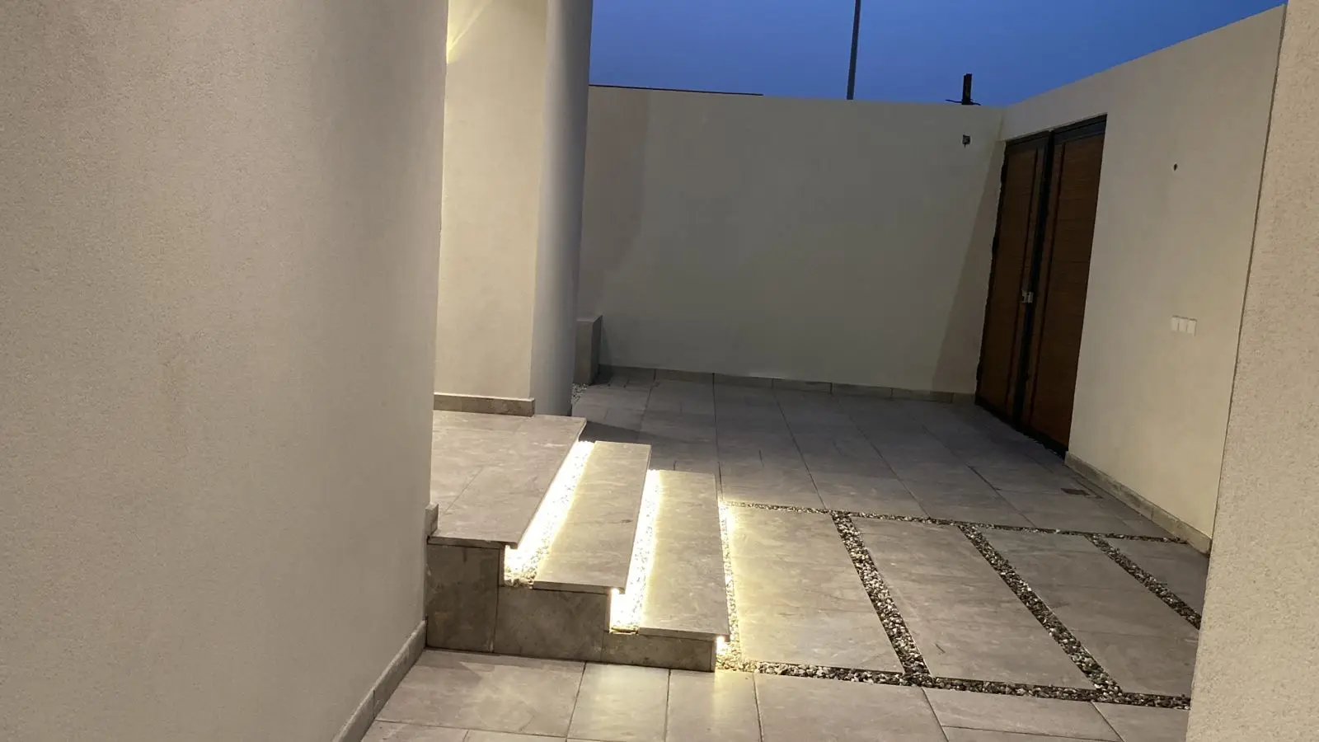
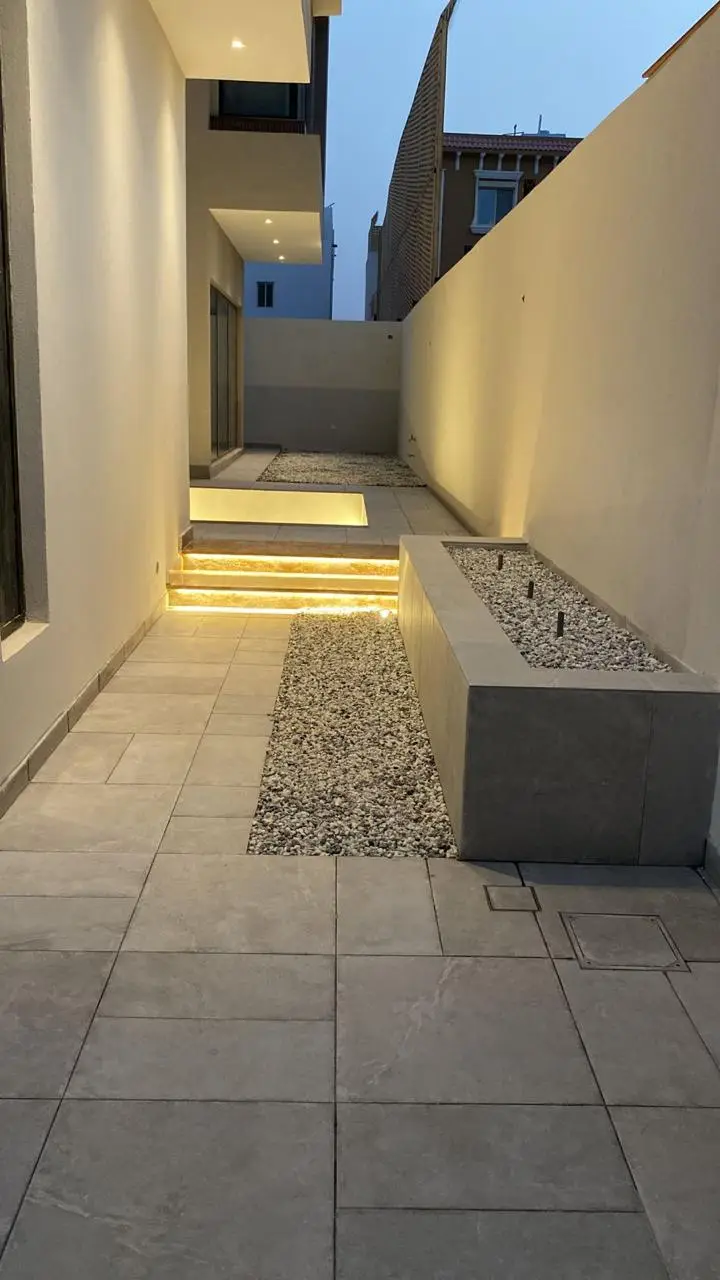
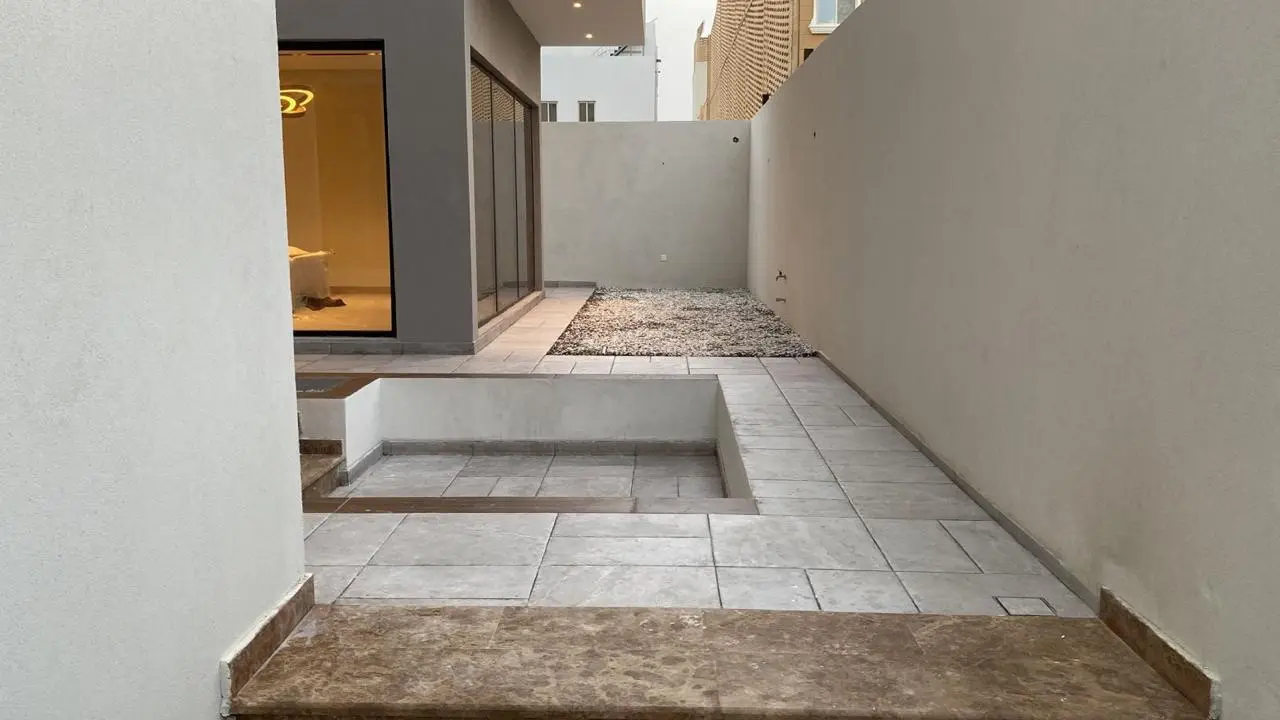
Finishing.
تتكوّن مرحلة التشطيب من عدة خطوات دقيقة تبدأ من الأعمال التحضيرية وتنتهي بتسليم المشروع جاهزًا للاستخدام. تركّز كل مرحلة على الدقة في التنفيذ، جودة المواد، والالتزام بالتصميم المعتمد، مع متابعة مستمرة من فرق الإشراف لضمان تناغم جميع الأعمال بين الأقسام المختلفة.
The finishing phase consists of several precise steps that begin with preparatory works and end with handing over the project ready for use. Each stage focuses on precision of execution, quality of materials, and adherence to the approved design, with continuous follow-up from the supervision teams to ensure all works are harmonised across the different departments.
Your vision,our craft.
Building Reference United Company · EST. 2000 · ISO CERTIFIED · JEDDAH, KSA